Amenities
Floor Plans
Gallery
Neighborhood
FAQs
e
Brochure
Contact
Schedule a Tour
833-962-9278
Resident Portal
Amenities
Floor Plans
Gallery
Neighborhood
Contact
Apply
Residents
Amenities
Floor Plans
Gallery
Neighborhood
FAQs
e
Brochure
Contact
Schedule a Tour
833-962-9278
Resident Portal
Floor Plans
Download
e
Brochure
Unit Type
Any
1 Bedroom
2 Bedroom
3 Bedroom
Bathrooms
Any
1
2
Clear Filters
0
floor plan
s
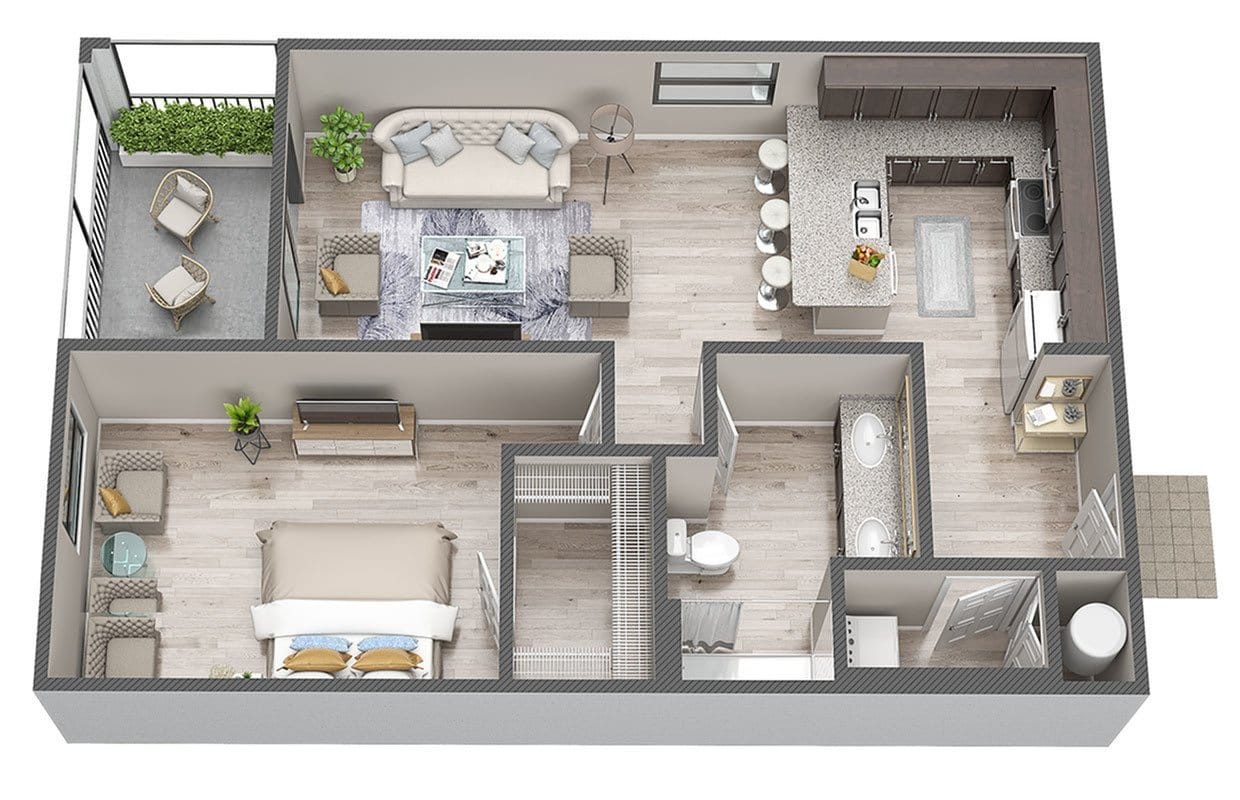
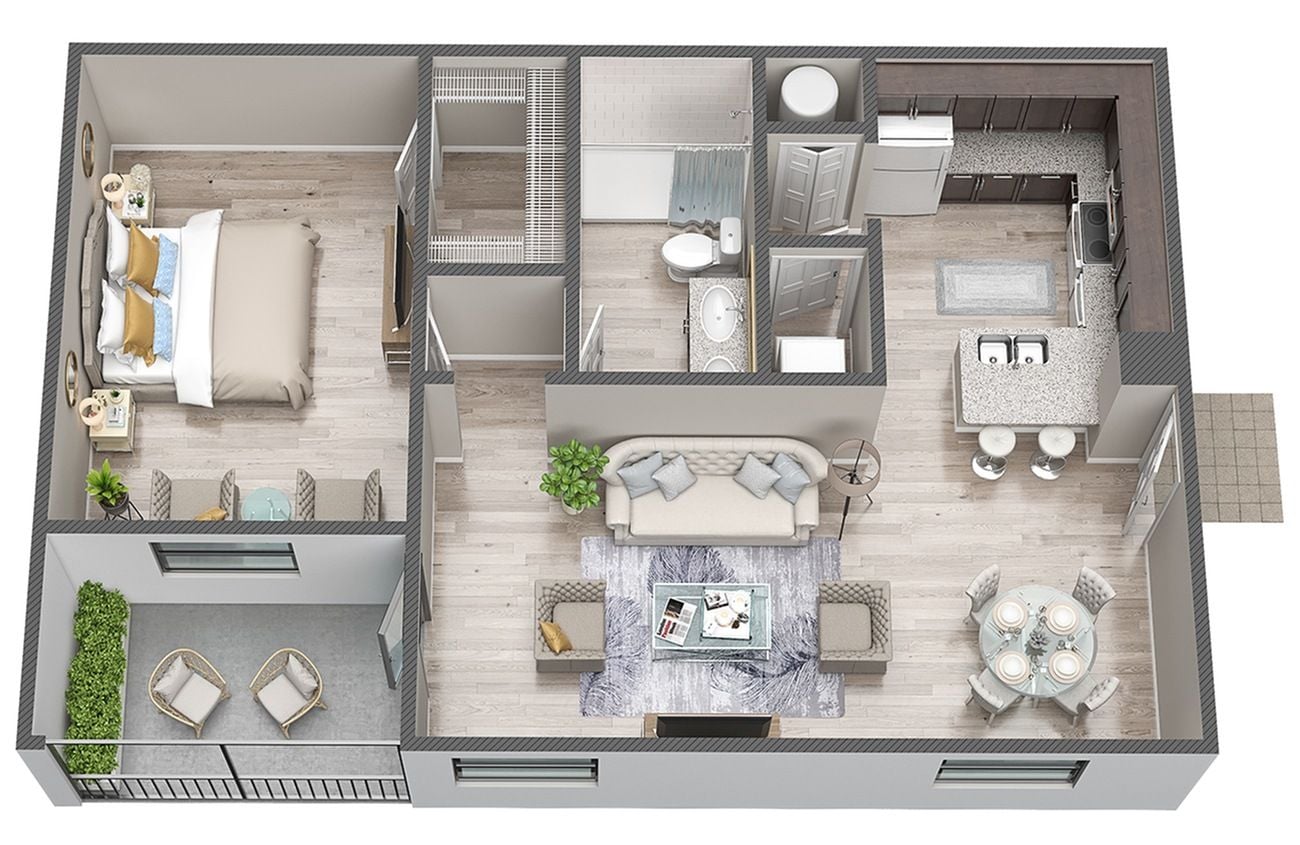
A1
$1495
/mo
1 Bed | 1 Bath | 883 SF
View Details
A2
$1500
/mo
1 Bed | 1 Bath | 883 SF
View Details
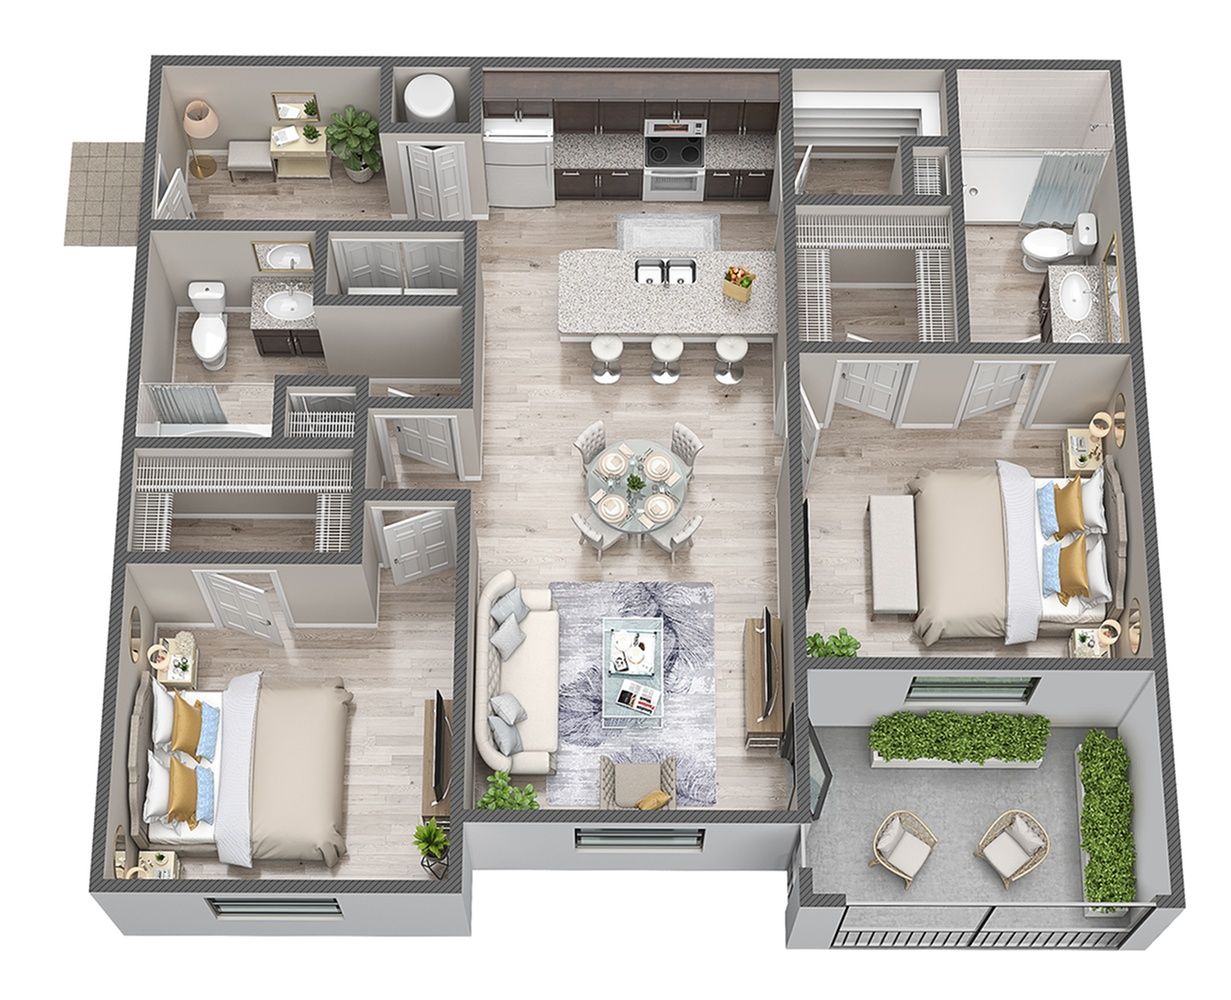
B1
$1830
/mo
2 Bed | 2 Bath | 1098 SF
View Details
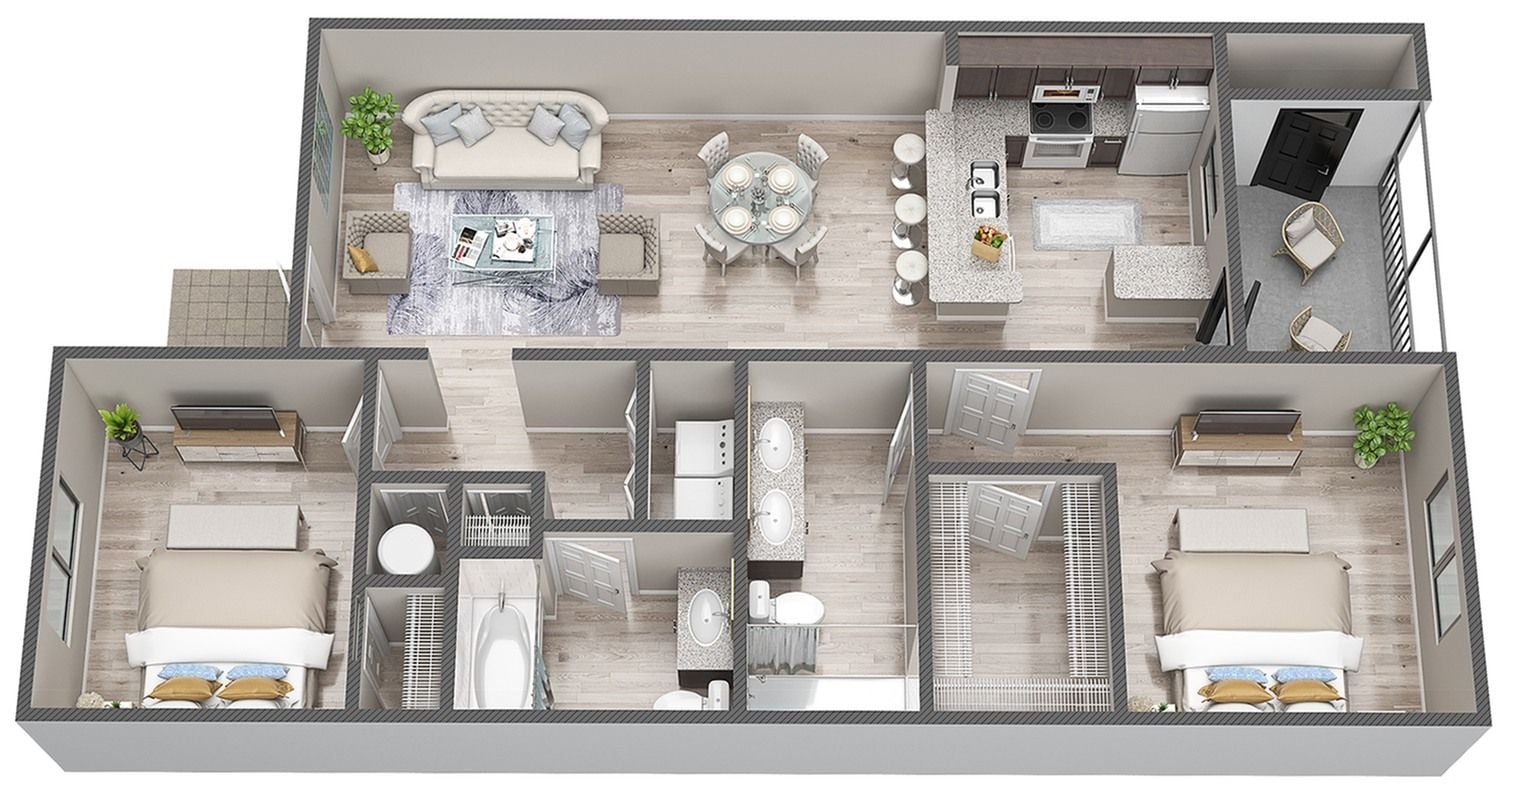
B2
$2067
/mo
2 Bed | 2 Bath | 1129 SF
View Details
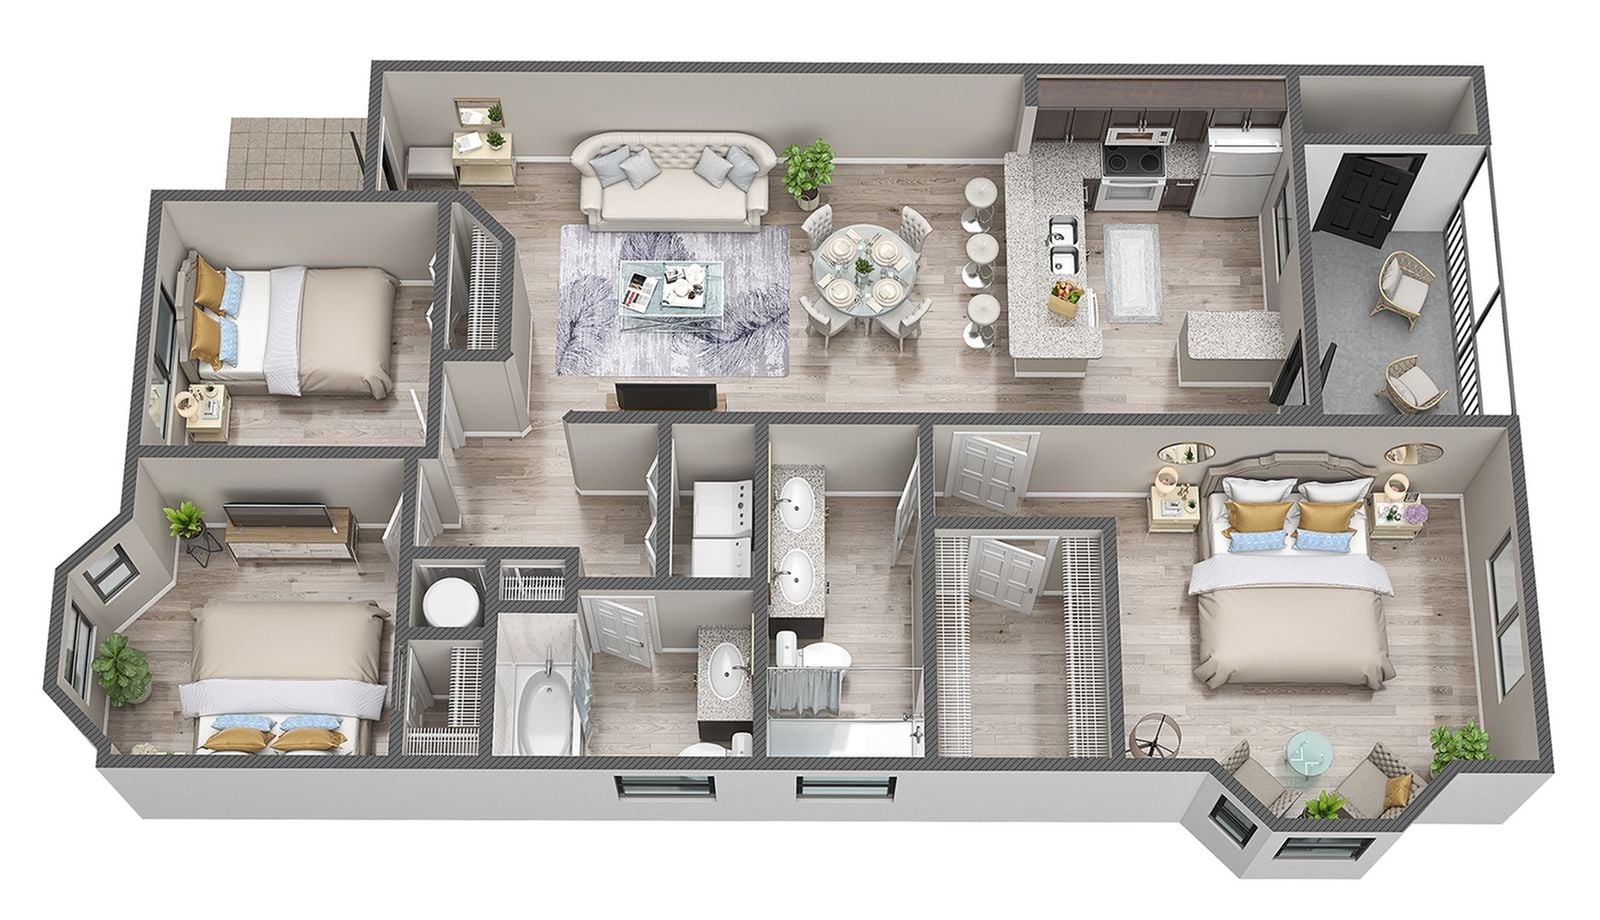
C1
$2510
/mo
3 Bed | 2 Bath | 1303 SF
View Details
Pricing
The Edge Fee Transparency Form
by Bainbridge Marketing
Ready to See Inside?
View Gallery